Unified AI Read
Walls, openings, furniture and spatial hints return as one connected document.
ONE ANALYSIS PlanTo3D
Request early access ↗
PlanTo3D
Request early access ↗
Move through one connected PlanTo3D workflow. The drawing is understood, rebuilt as procedural architecture, and kept editable inside Unreal Engine.
Bring in the original plan and calibrate one known distance. Every decision that follows stays tied to real architectural dimensions.
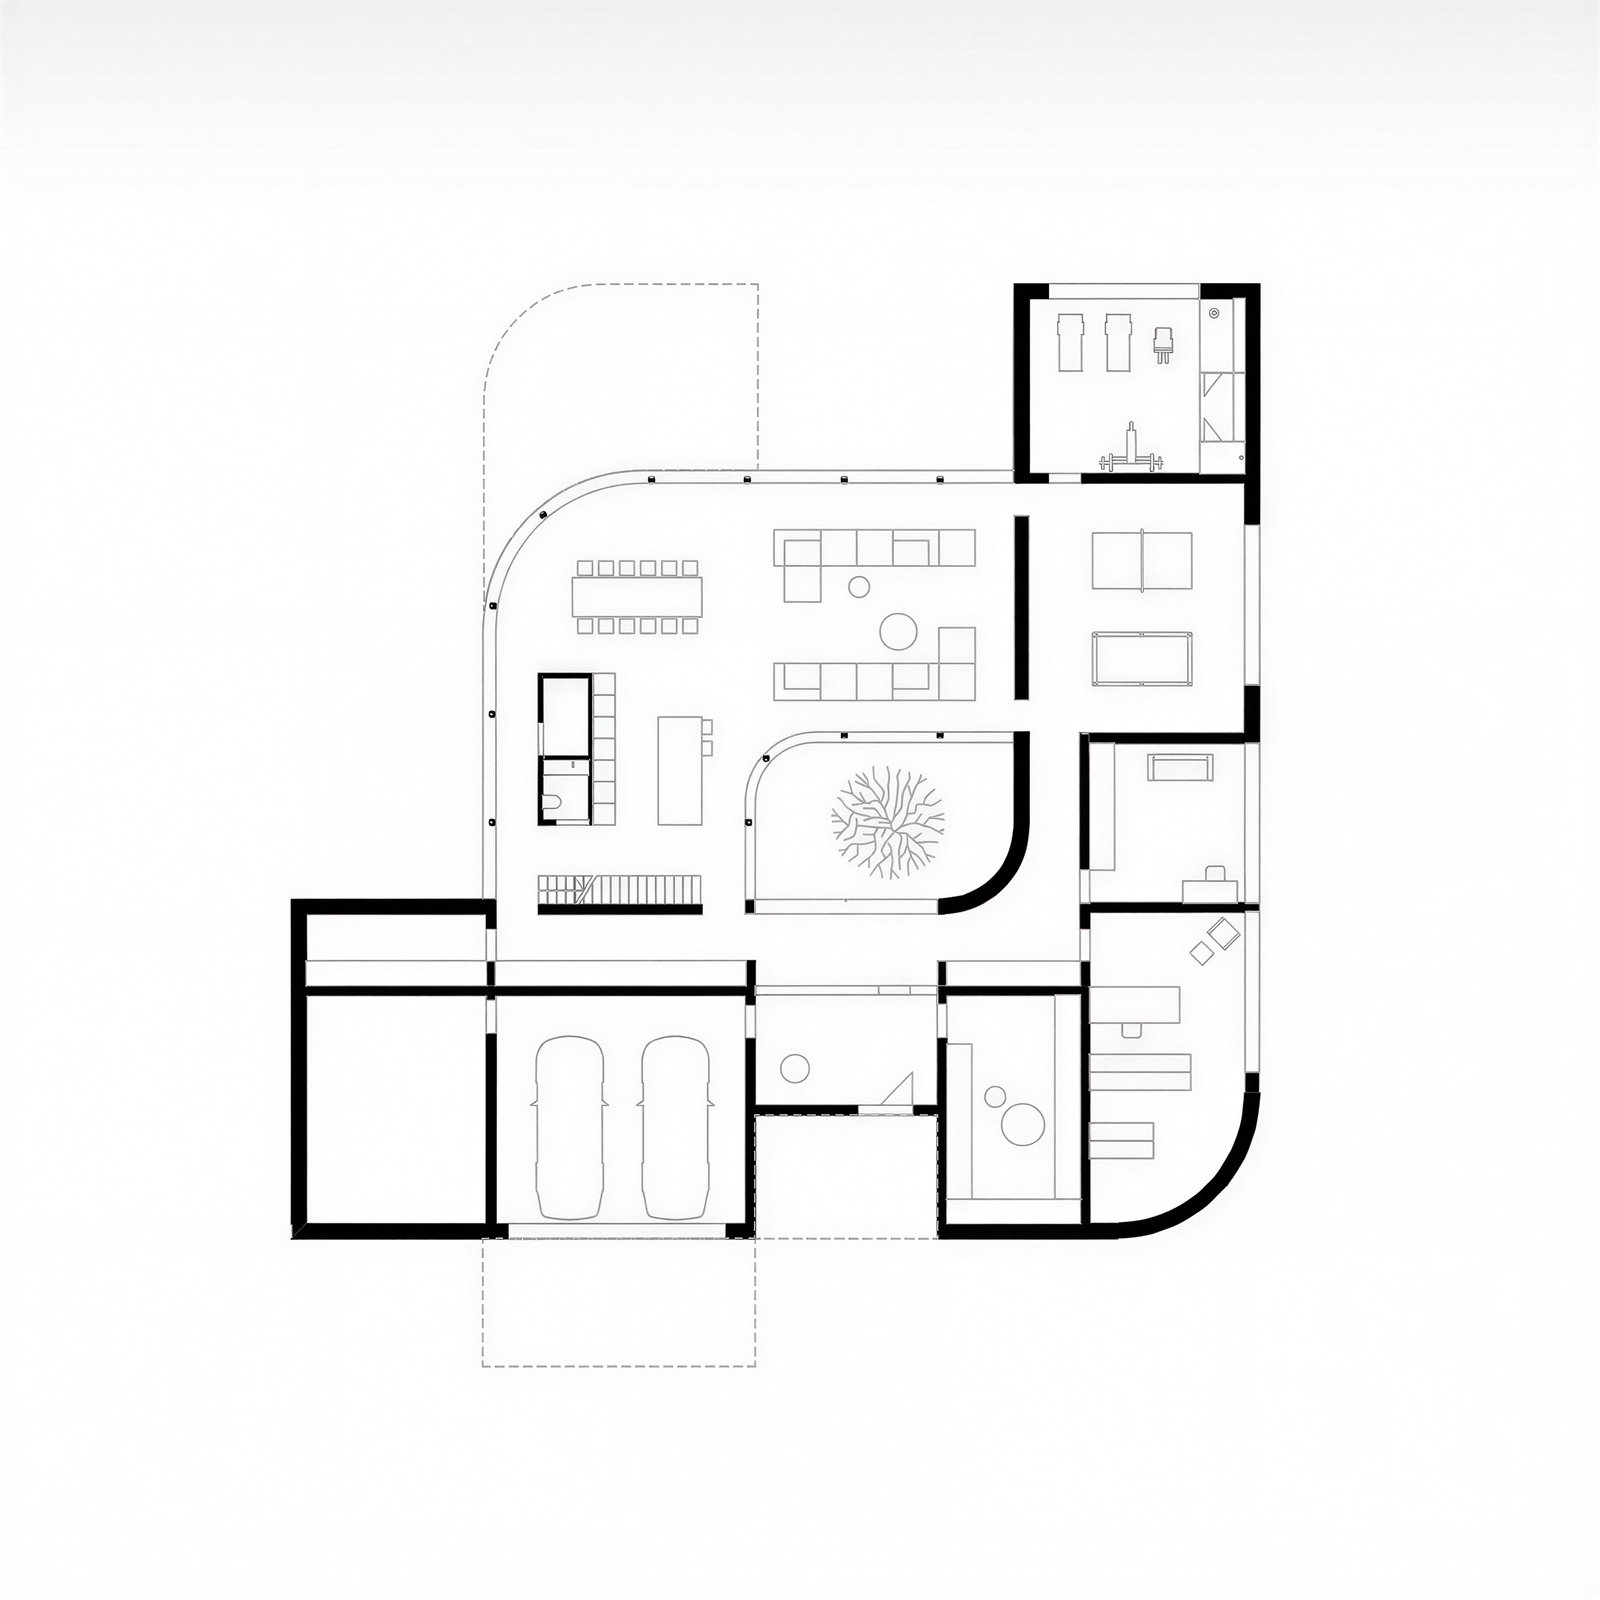
Walls, openings, furniture and spatial hints return as one connected document.
ONE ANALYSISThe particle drawing rises into linked, production-ready architecture.
LIVE GEOMETRYRefine every wall, area and system without losing the original plan logic.
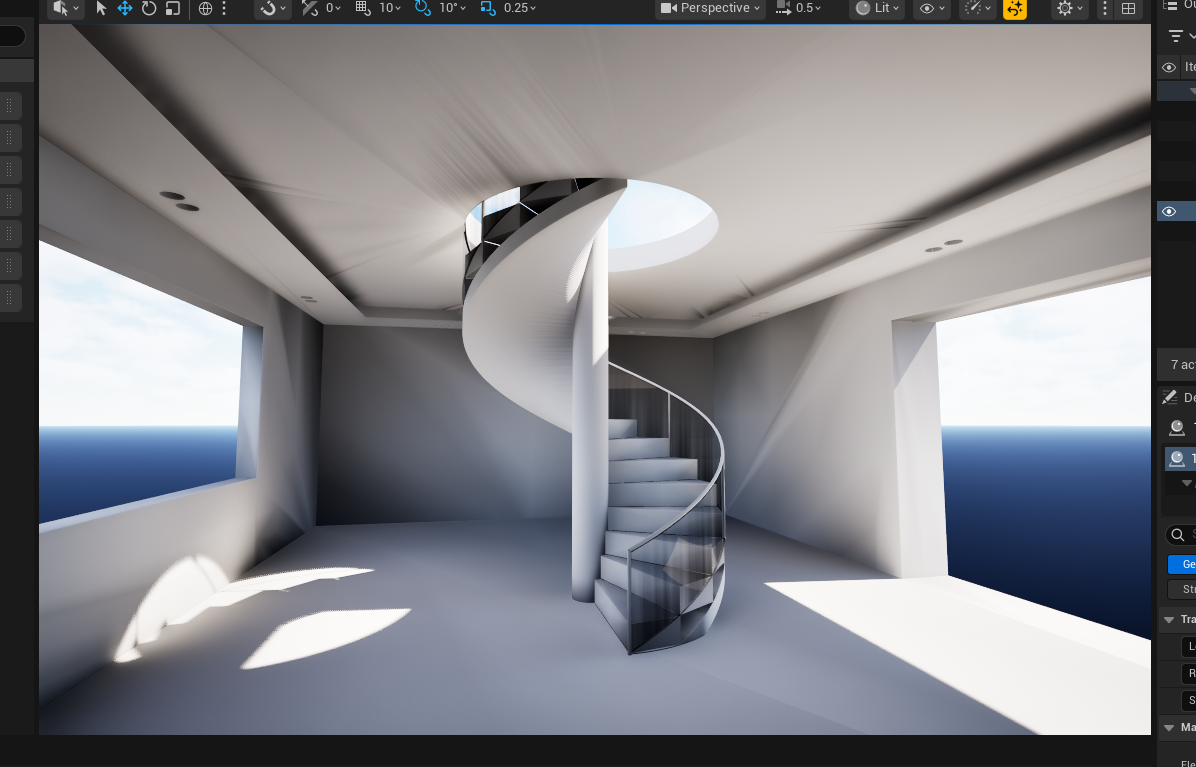
NON-DESTRUCTIVEPlanTo3D does not stop at generated geometry. It creates a connected architectural document where walls, openings, areas, floors, ceilings, objects, and finishes remain aware of one another.
LIVE DOCUMENTPlanTo3DAll systems connectedOne analysis returns the complete architectural document.
UNIFIED INPUTEvery edit stays connected to the Unreal Engine scene.
REAL-TIMELighting, moldings, materials, stairs, and furniture share context.
AREA AWARESave the document and continue authoring without rebuilding.
NON-DESTRUCTIVE
Walls, curved boundaries, doors, windows, closed areas, and furniture are organized into one coherent document before any geometry is built.
One persistent project document moves through four connected states. No destructive handoff between detection and design.
Choose the real plan and calibrate a known distance.
DOCUMENT READYRead architectural layers in one connected cloud request.
STRUCTURE FOUNDCorrect geometry, areas, openings, and detected objects.
USER CONTROLGenerate and art-direct the live Unreal Engine scene.
SCENE LINKED
The toolkit is organized as connected systems, not isolated generators. Hover a field to explore the production layer it controls.
The spatial frame of the project.
Details that follow the architecture.
Systems for complete Unreal scenes.
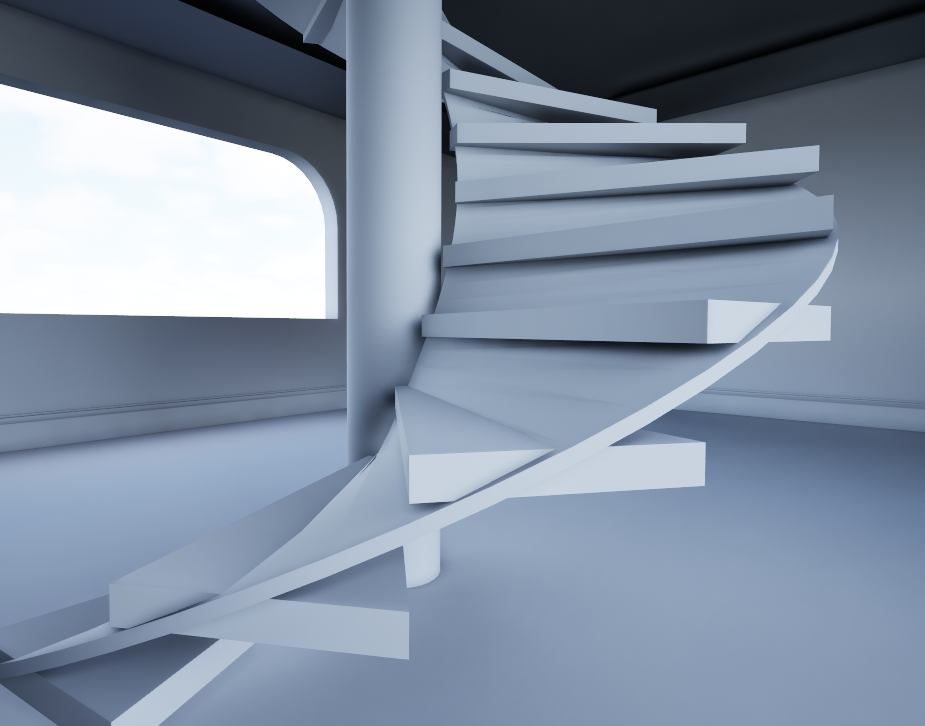
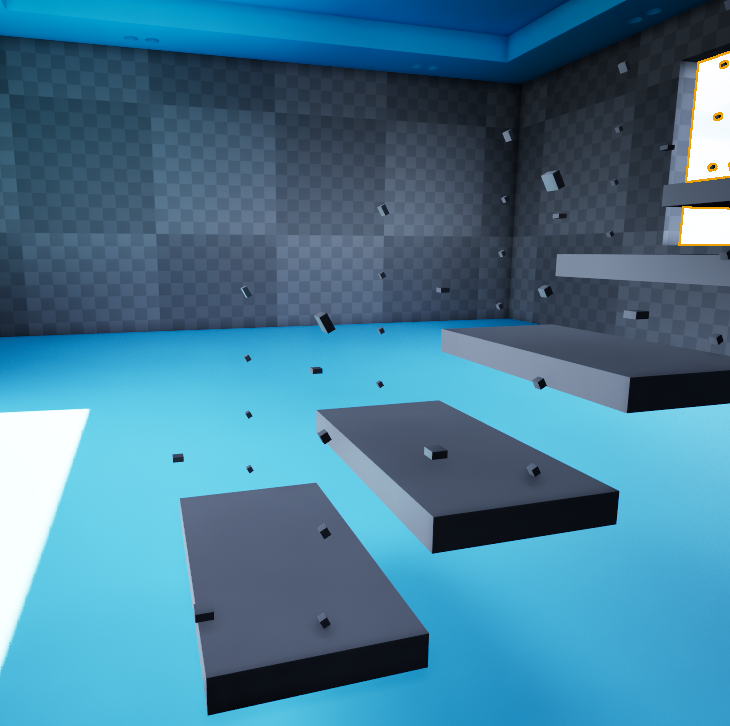
PlanTo3D accelerates the repetitive parts of architectural production while keeping the creative decisions in your hands.
Build the Unreal scene faster without losing control of geometry, materials, or detail.
AUTHOR THE RESULTReturn to areas, finishes, ceilings, lighting, and furniture inside one document.
KEEP THE CONTEXTCreate editable environments that can respond to late architectural decisions.
CHANGE WITHOUT RESTARTINGPLAN DOCUMENT / READYJoin the private release list for product news, availability, and early access to PlanTo3D for Unreal Engine 5.8.
NO SPAM / PRODUCT UPDATES ONLY